


SIENA
TERRA
Of the Earth. Above the Ordinary.
Siena was never built to impress. It was built to last.
For over eight centuries, this Tuscan city's streets, proportions and architecture have quietly endured. We asked one question — what if homes were built with the same philosophy? Not bigger, not louder, not just for today; built on a human scale, made to stand the test of time. That philosophy became the Siena Series.
The principles that define Siena
Materiality
Honest Materials. Lasting Character.
Craftsmanship
Thoughtfully Detailed. Expertly Built.
Timelessness
Designed to Endure.
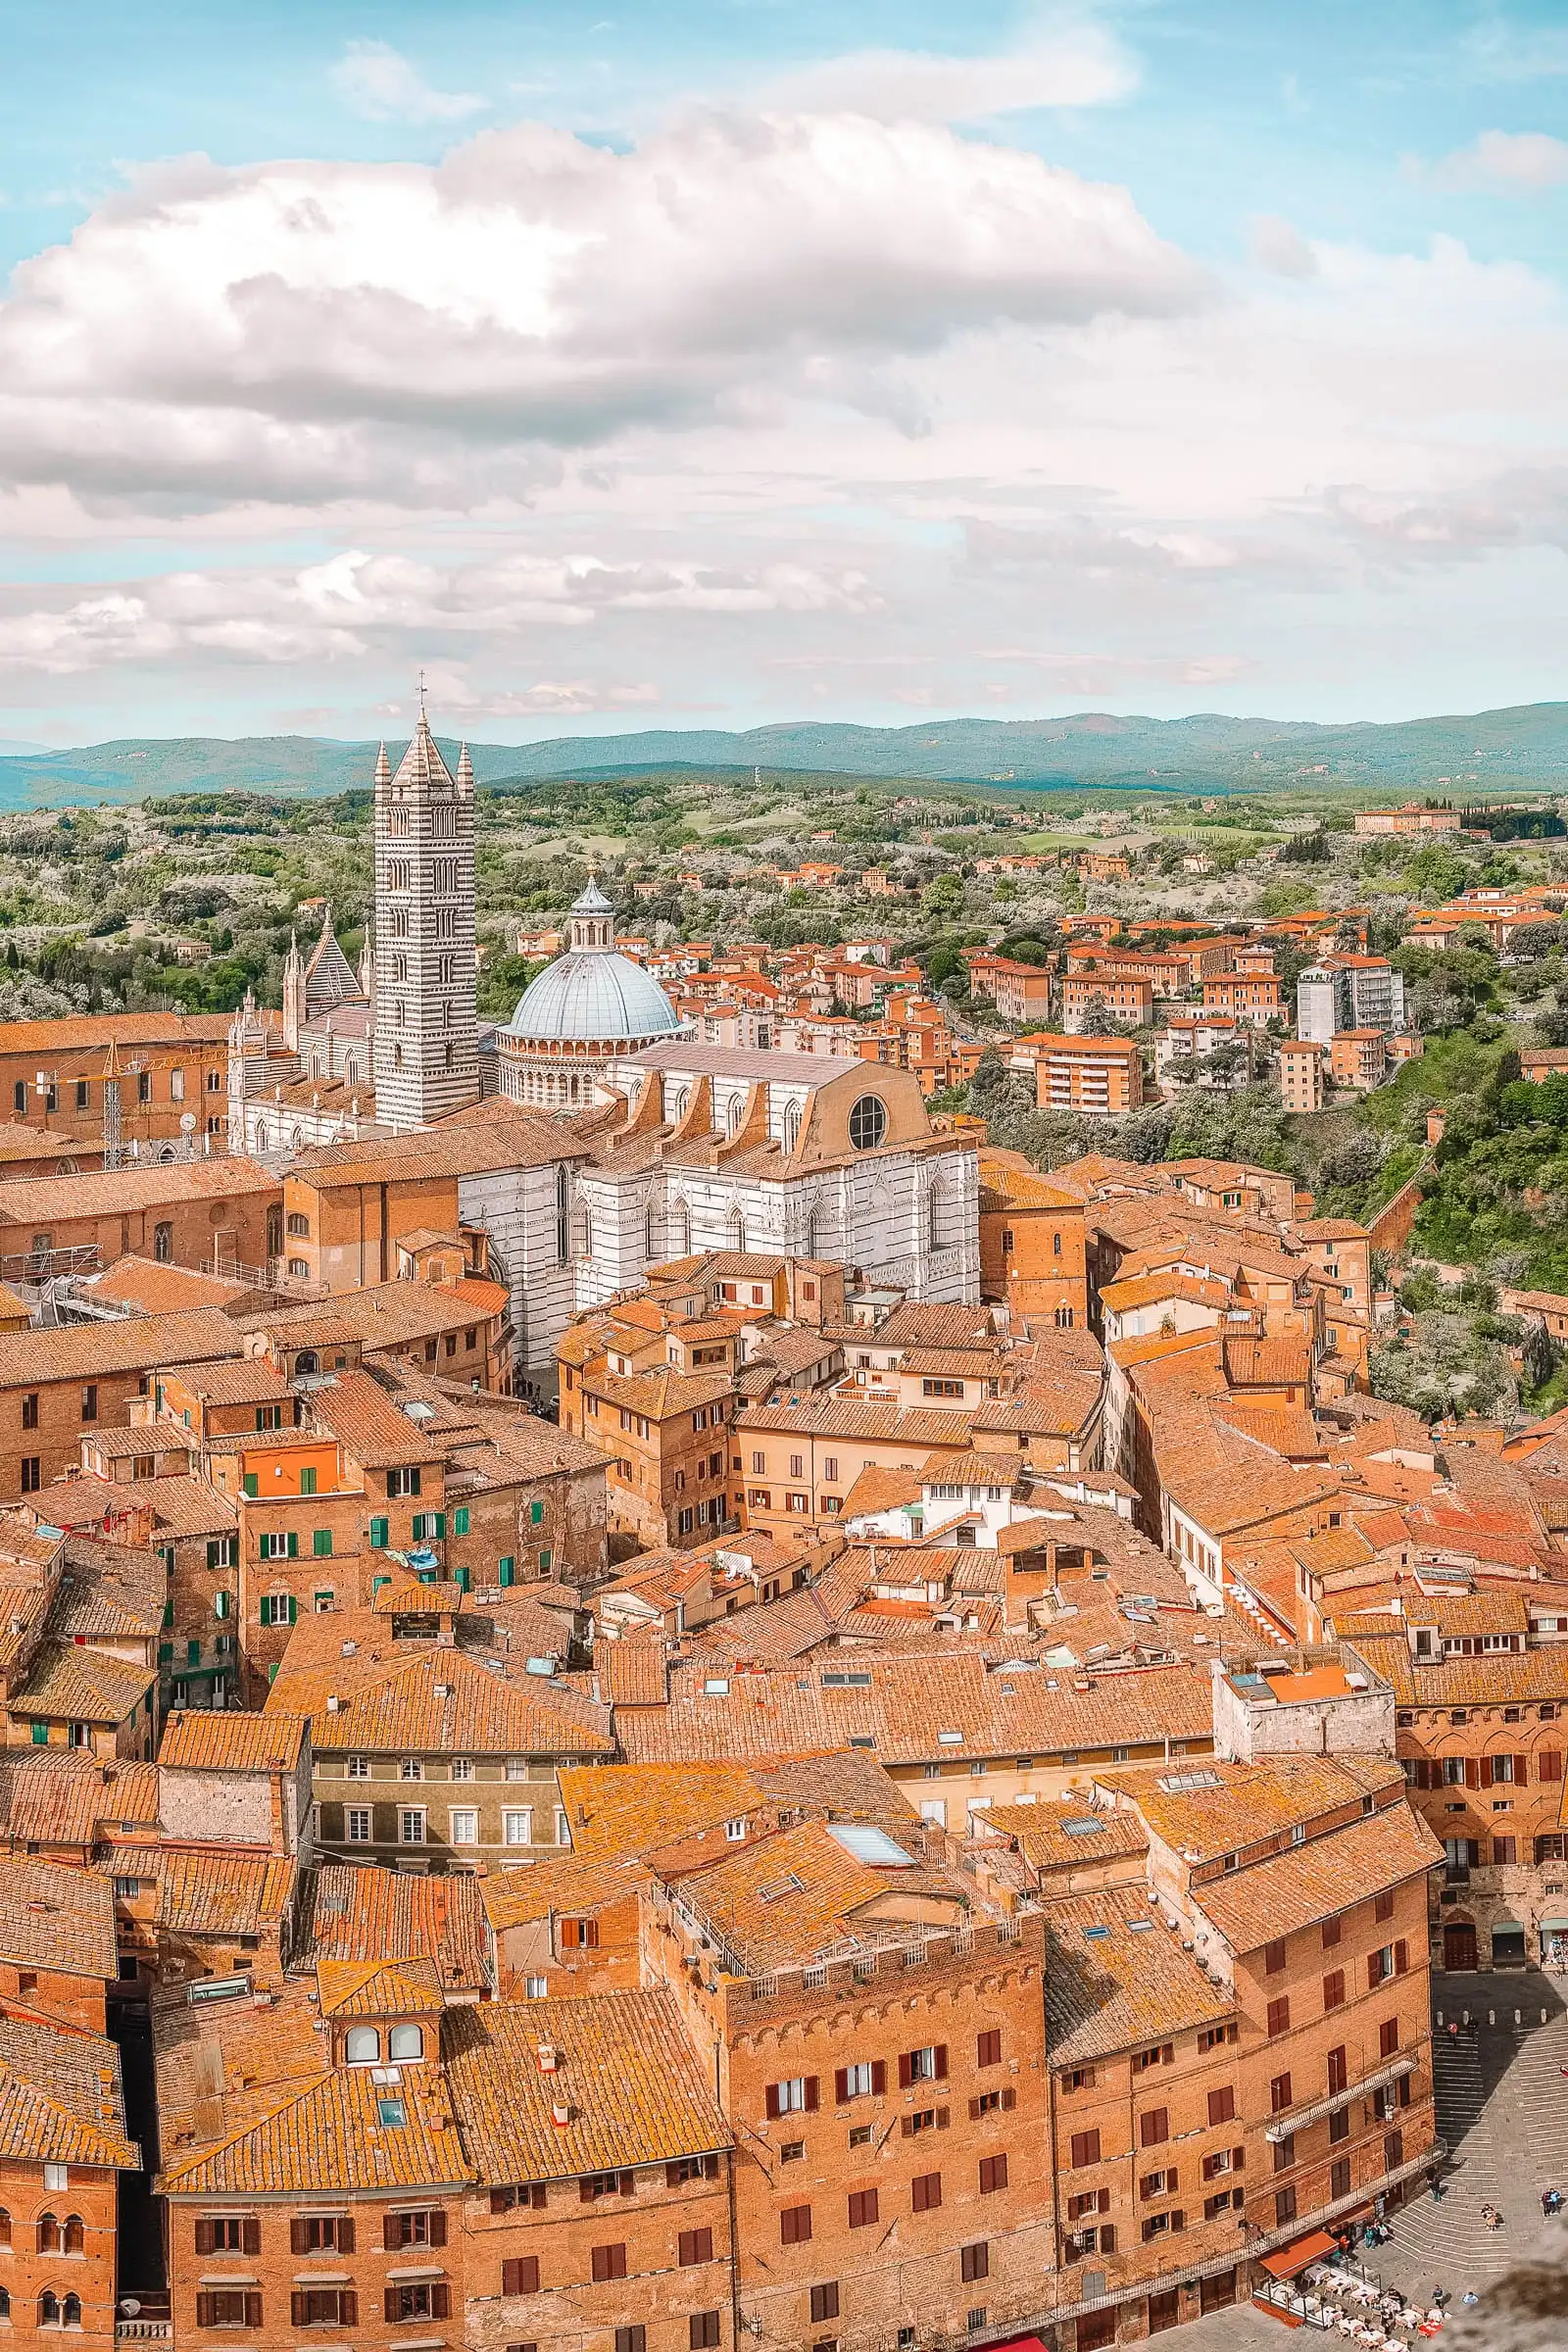
Siena · Tuscany, Italy


Terra
/ ˈter·ra /·Italian for earth
Terra is where the Siena Series begins — and its most grounded home. It takes the idea of materiality literally: honest materials, quiet proportion, and a sense of permanence you feel before you can name it.
Of the earth. Above the ordinary.
Premium low-density · 3 BHK boutique residences
Shubh Enclave · Bengaluru
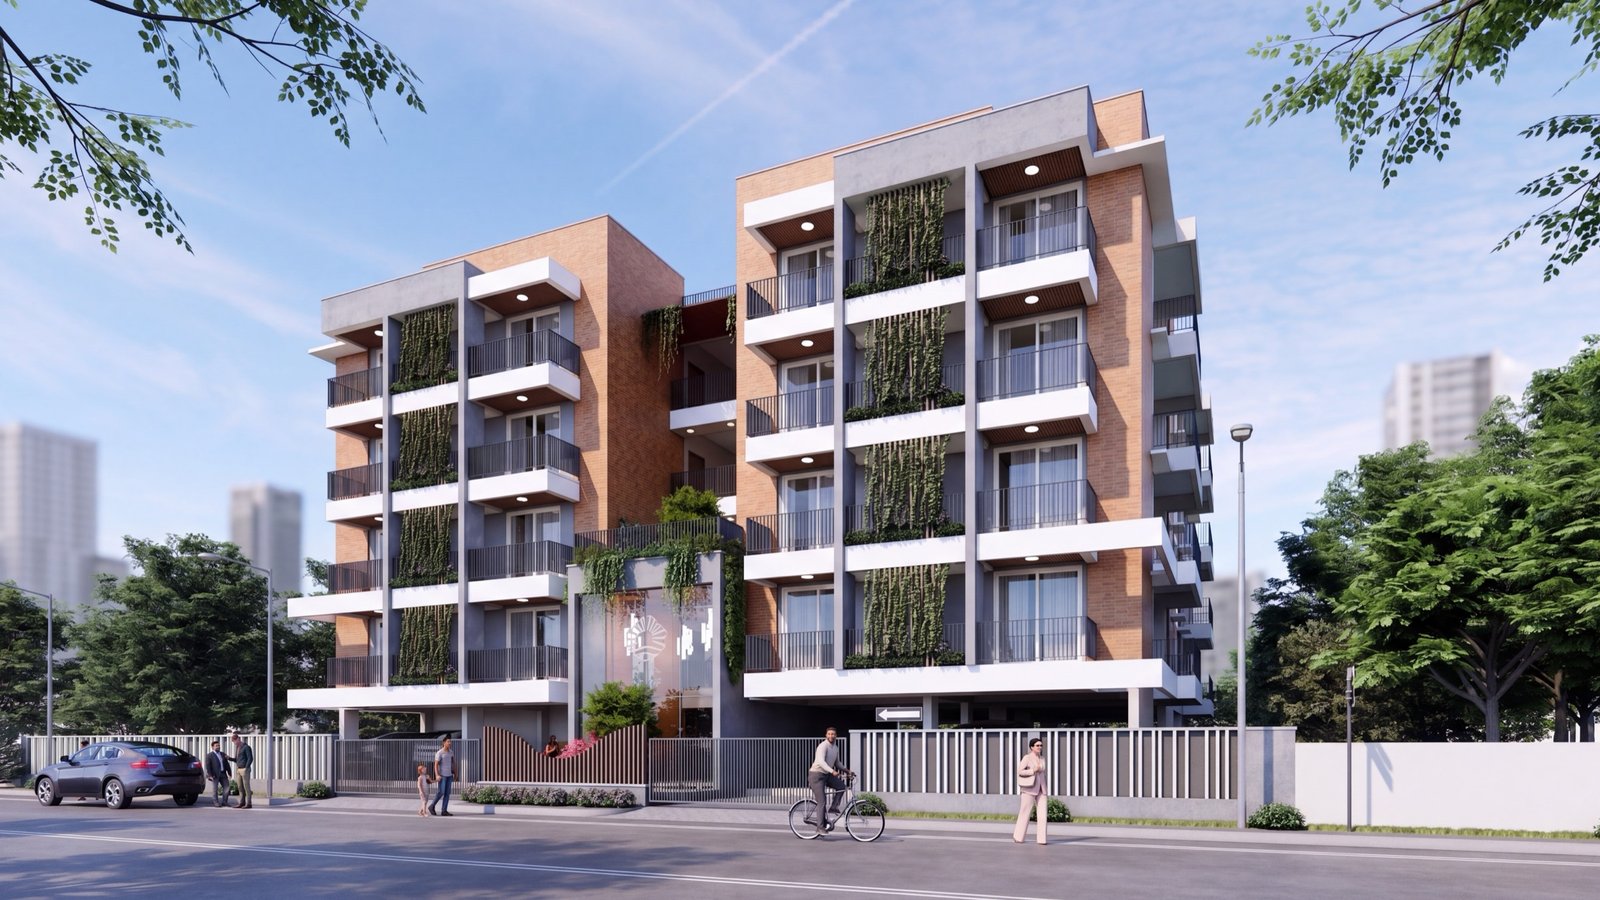
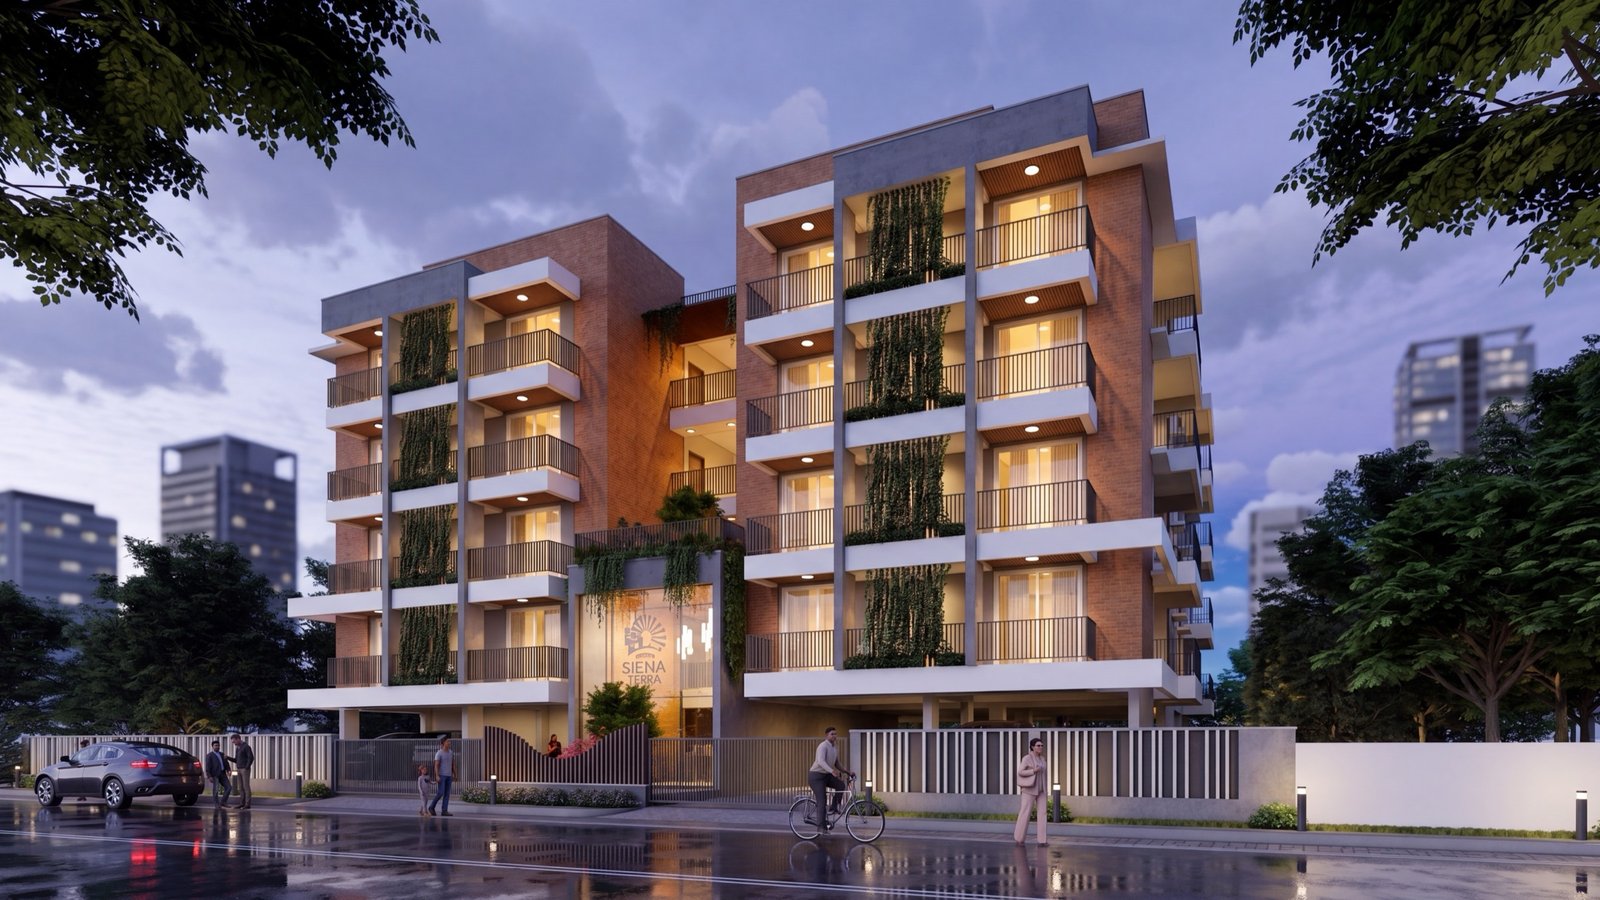
Made for unparalleled luxury.
Siena Terra is made for unparalleled luxury — a canopy of eighty-foot trees, preserved over decades. No through-traffic, nothing to break the calm you came home for.


Sixteen homes.
Not one more.
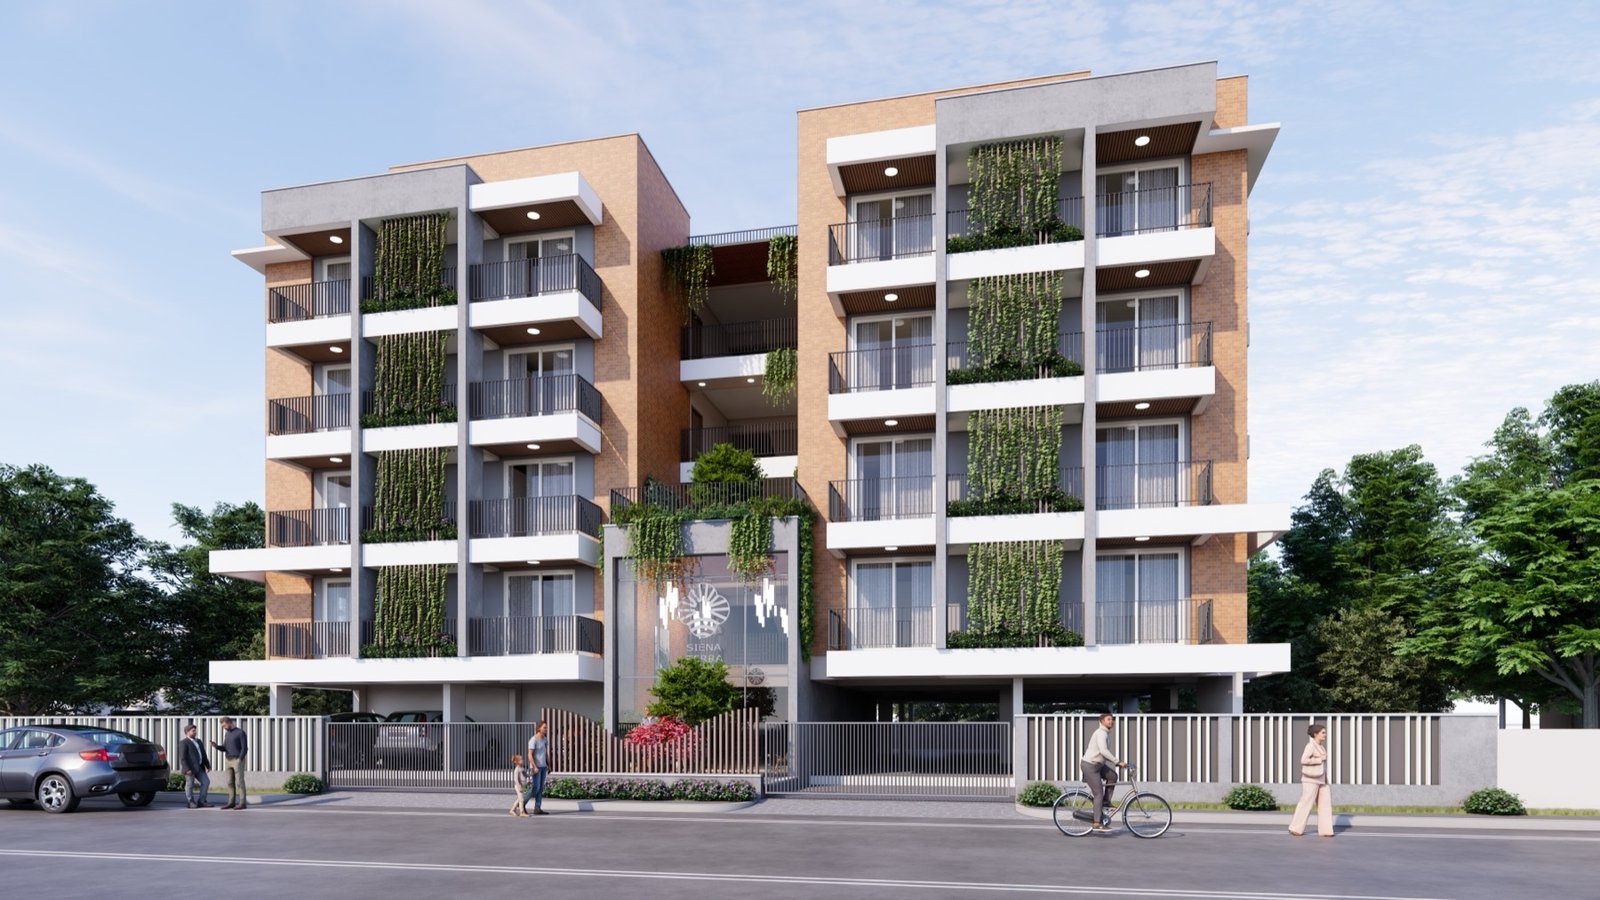
Four floors, four corner residences to a floor. Every home is a 3 BHK, drawn around light, cross-ventilation, and the way a home is actually lived in. Materiality, the idea Terra is built on, comes down to this: a home that feels rooted, on ground that earned its stillness.
in total
Four corner homes around one quiet core.
Every floor holds just four residences — one to each corner — wrapped around a single lift-and-stair core. No living space shares a wall; light and cross-ventilation reach all four sides.

Four corners to a floor.
3 BHK · 1,653–2,036 Sq Ft
A corner residence with cross-ventilation on multiple sides — every bedroom drawn around natural light, with generous sit-outs and a private utility.
Amenities.
Ten shared comforts · one boutique address
Gymnasium
Fully equipped, ground floor
Kids' Play Area
Dedicated, ground-level play zone
CCTV Surveillance
24/7 monitored, all common areas
Heat Pump
Energy-efficient hot-water system
Sewage Treatment Plant
On-site water recycling unit
Avenue Plantation
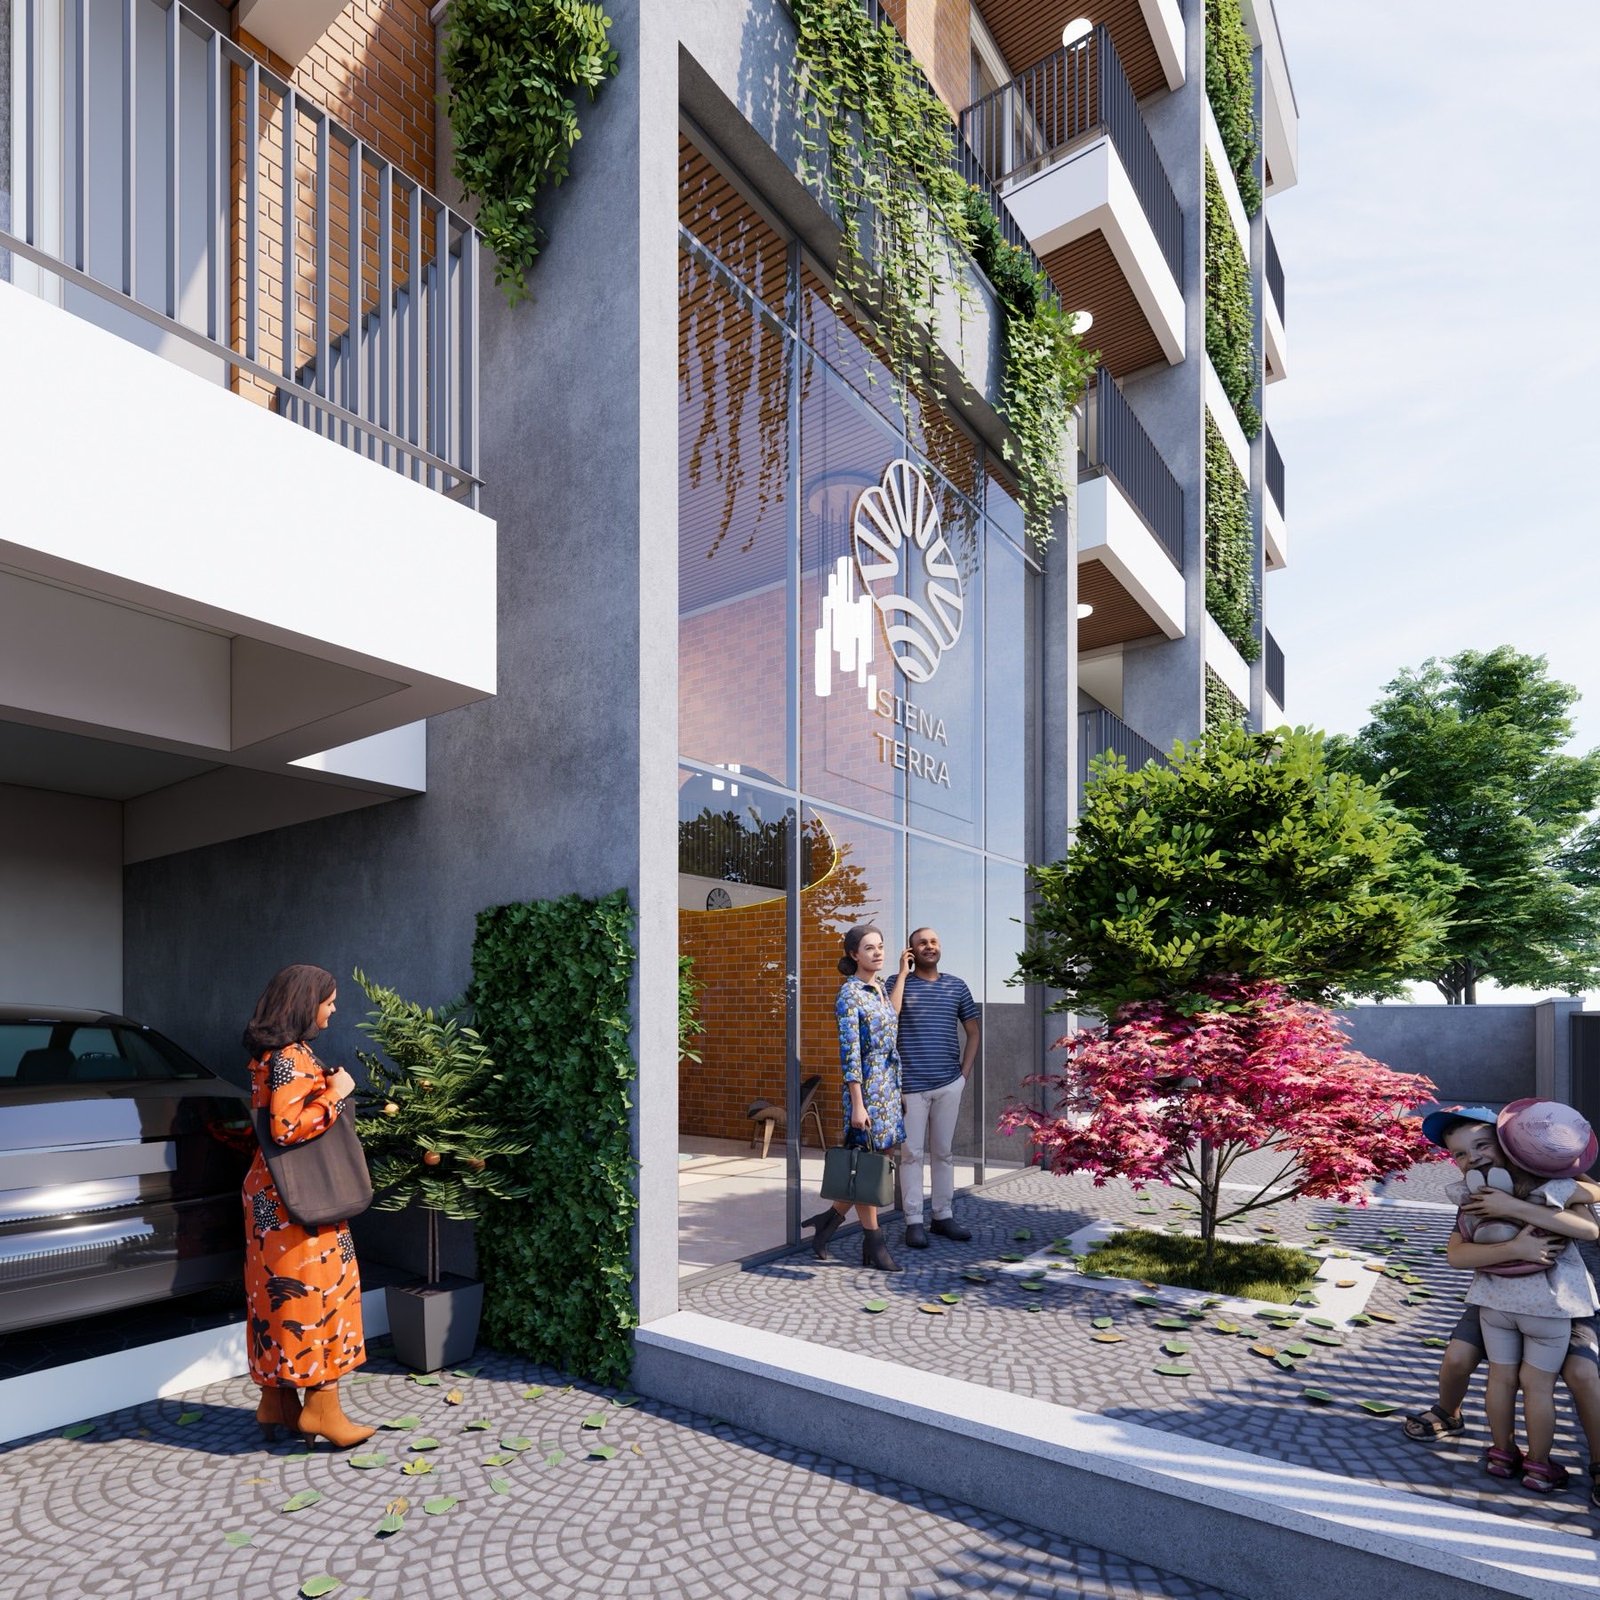
Tree-lined entrance drive
Rain Water Harvesting
Collection & ground recharge system
Community Office
Shared workspace for residents


Nothing left to chance.
Fourteen systems · one standard
Structure
RCC framed, Seismic Zone II compliant.
All materials of reputed make and or equivalents at the builder's discretion. Specifications subject to change.
A closer look.
Hover a frame · tap to enlarge
 01
01Siena Terra street-facing elevation, daytime
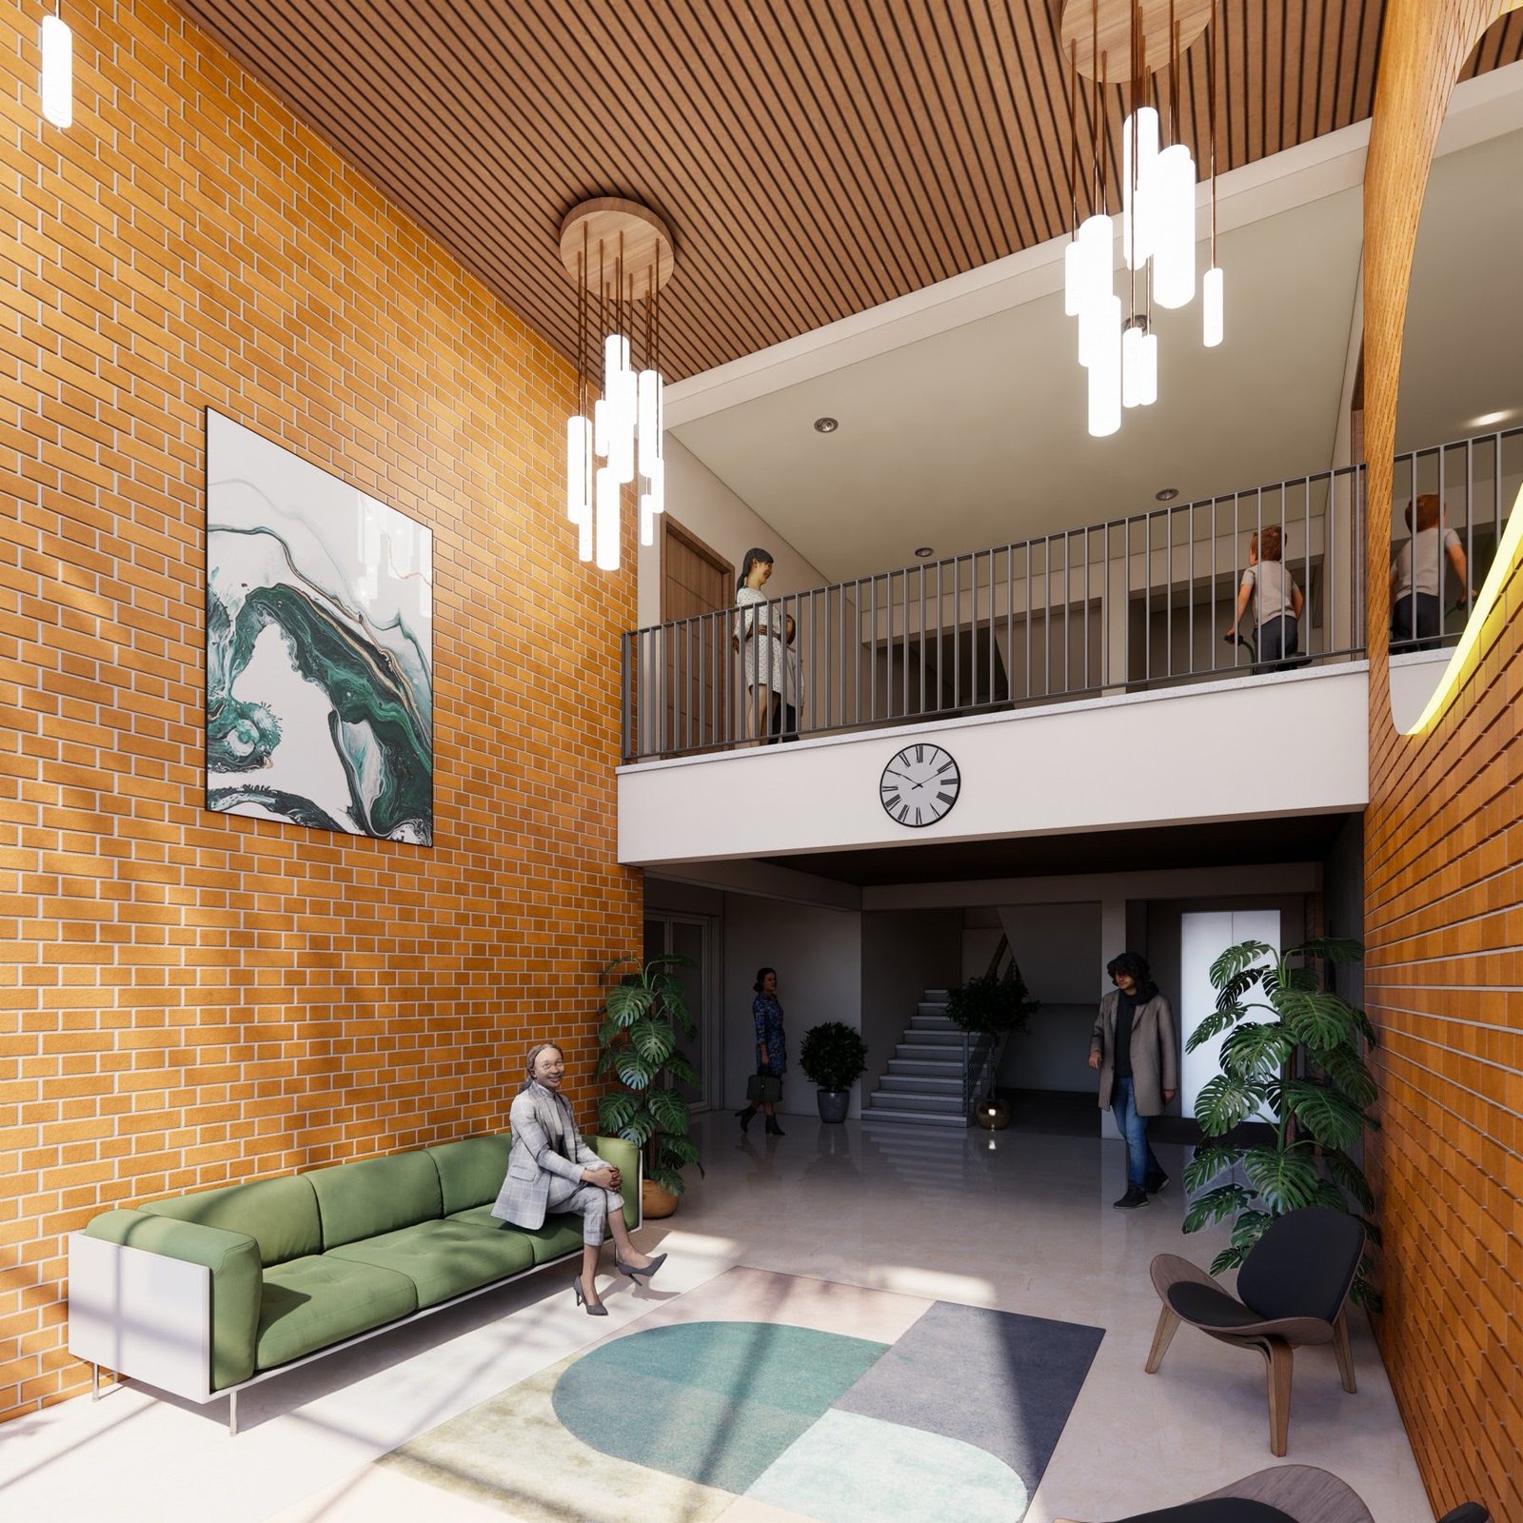
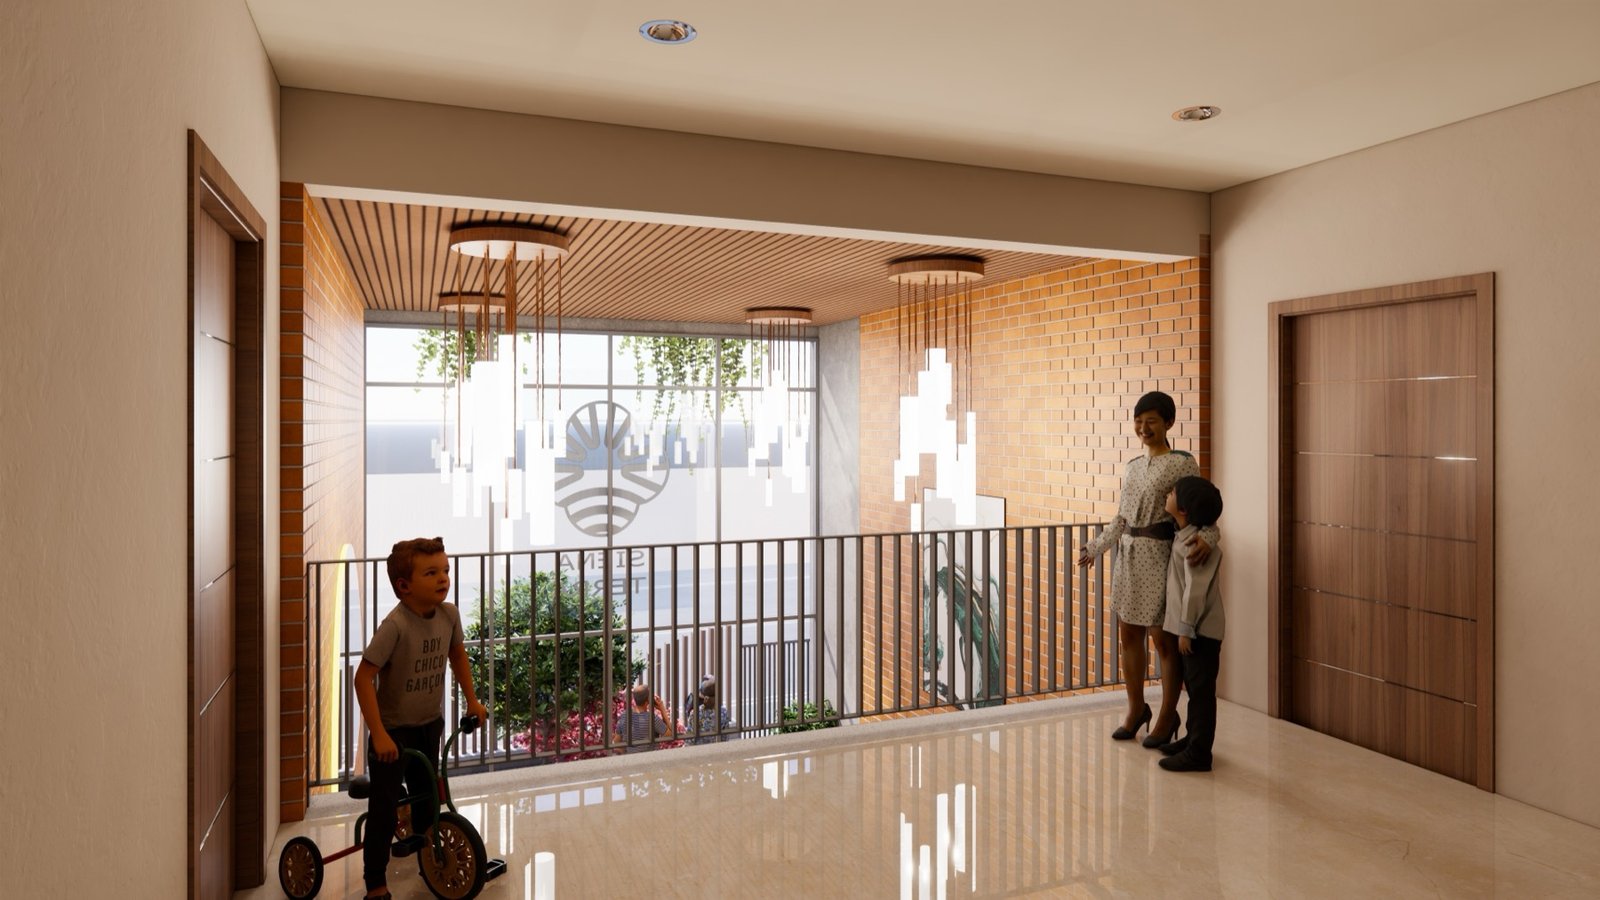
02Double-height brick-clad entrance lobby with seating
 03
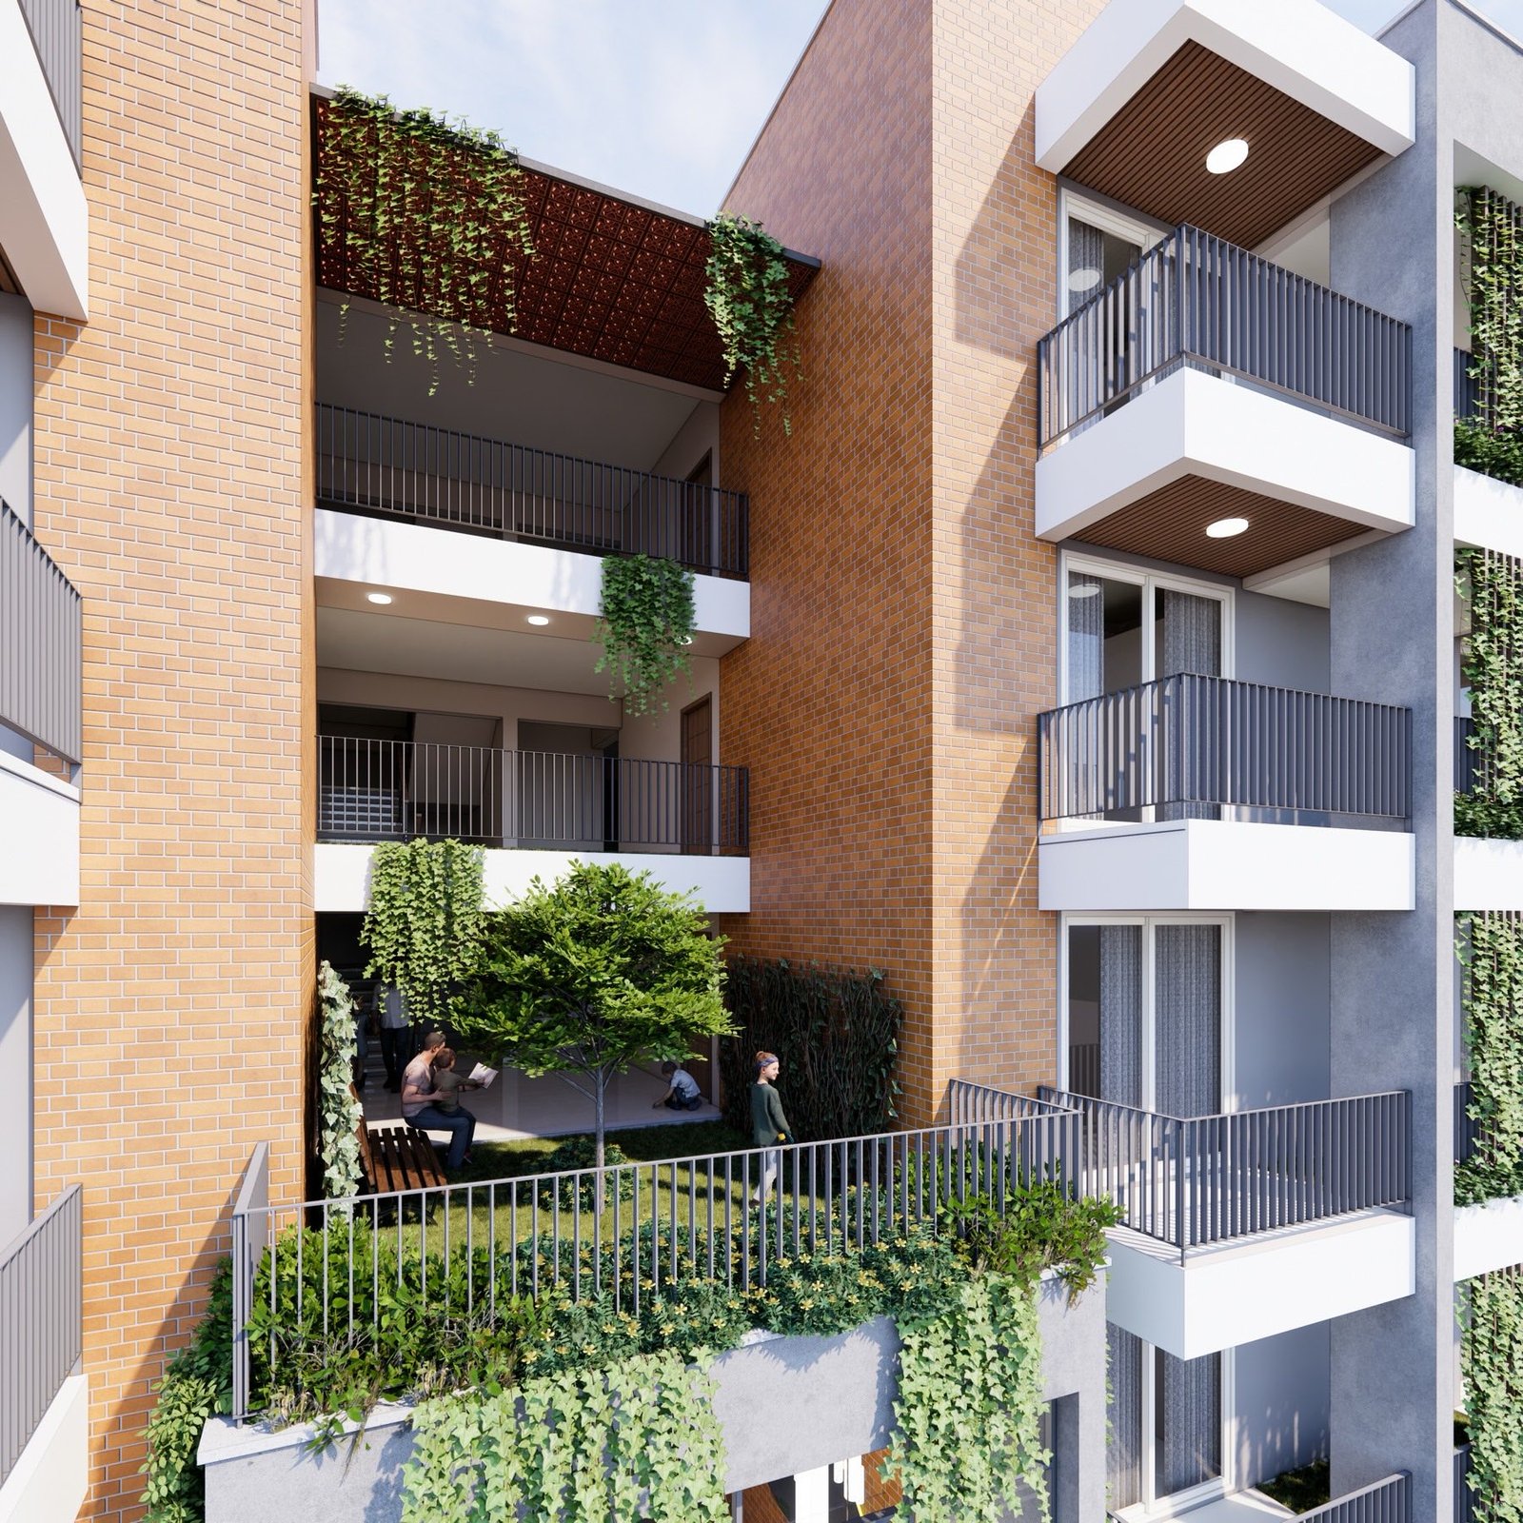
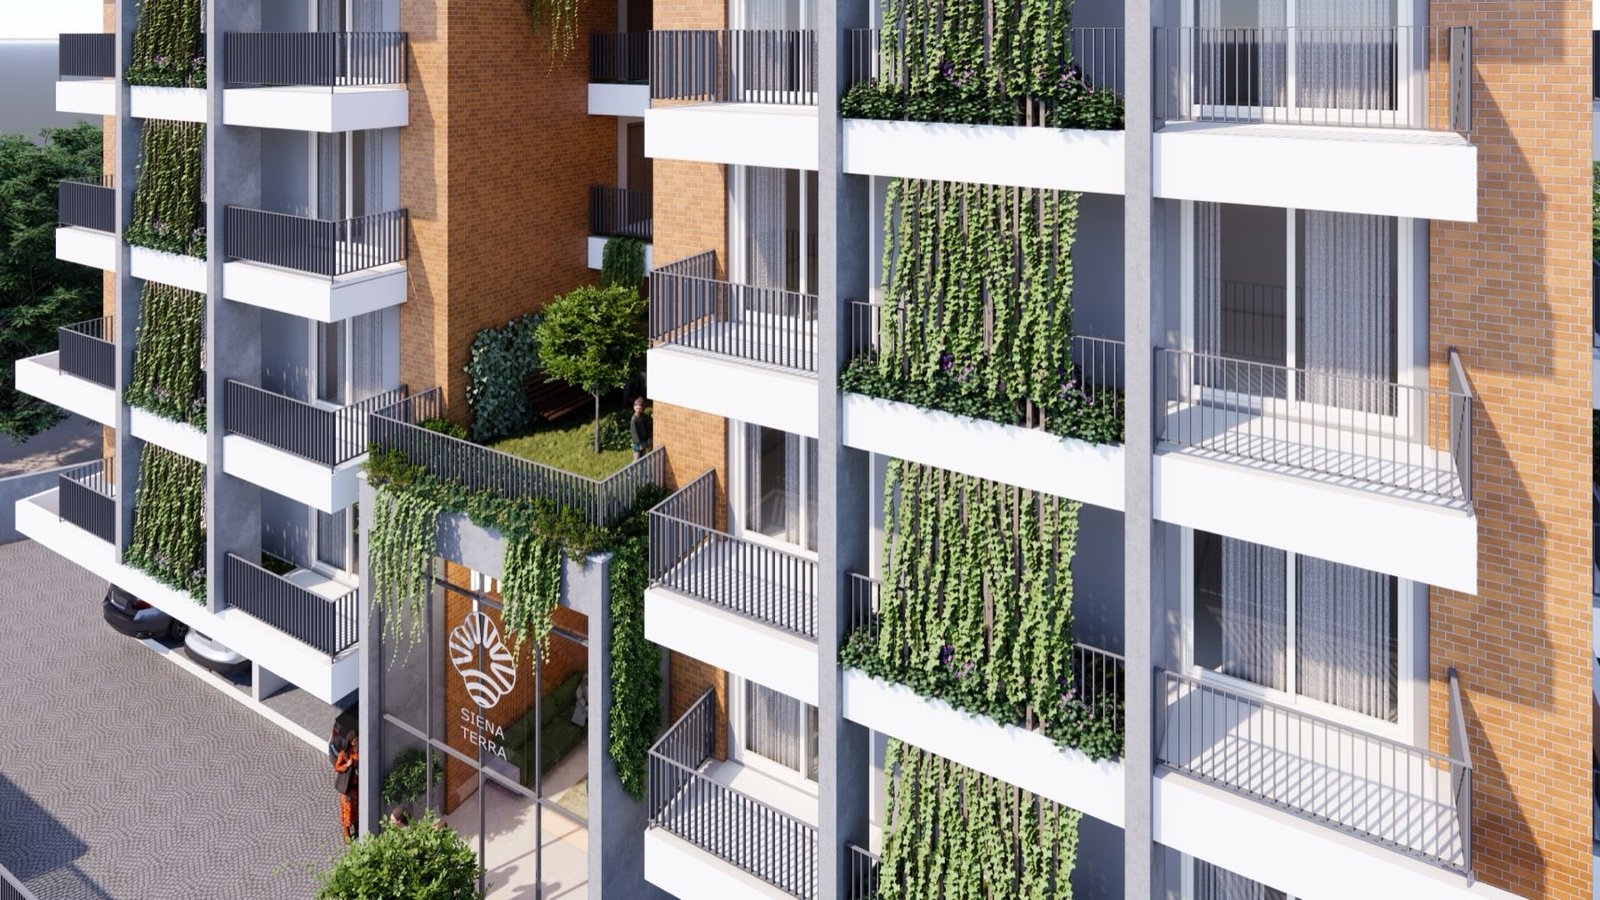
03Green-wall balconies and brick facade detail
04Glass arrival entrance with Siena Terra branding
05Landscaped rooftop terrace garden
 06
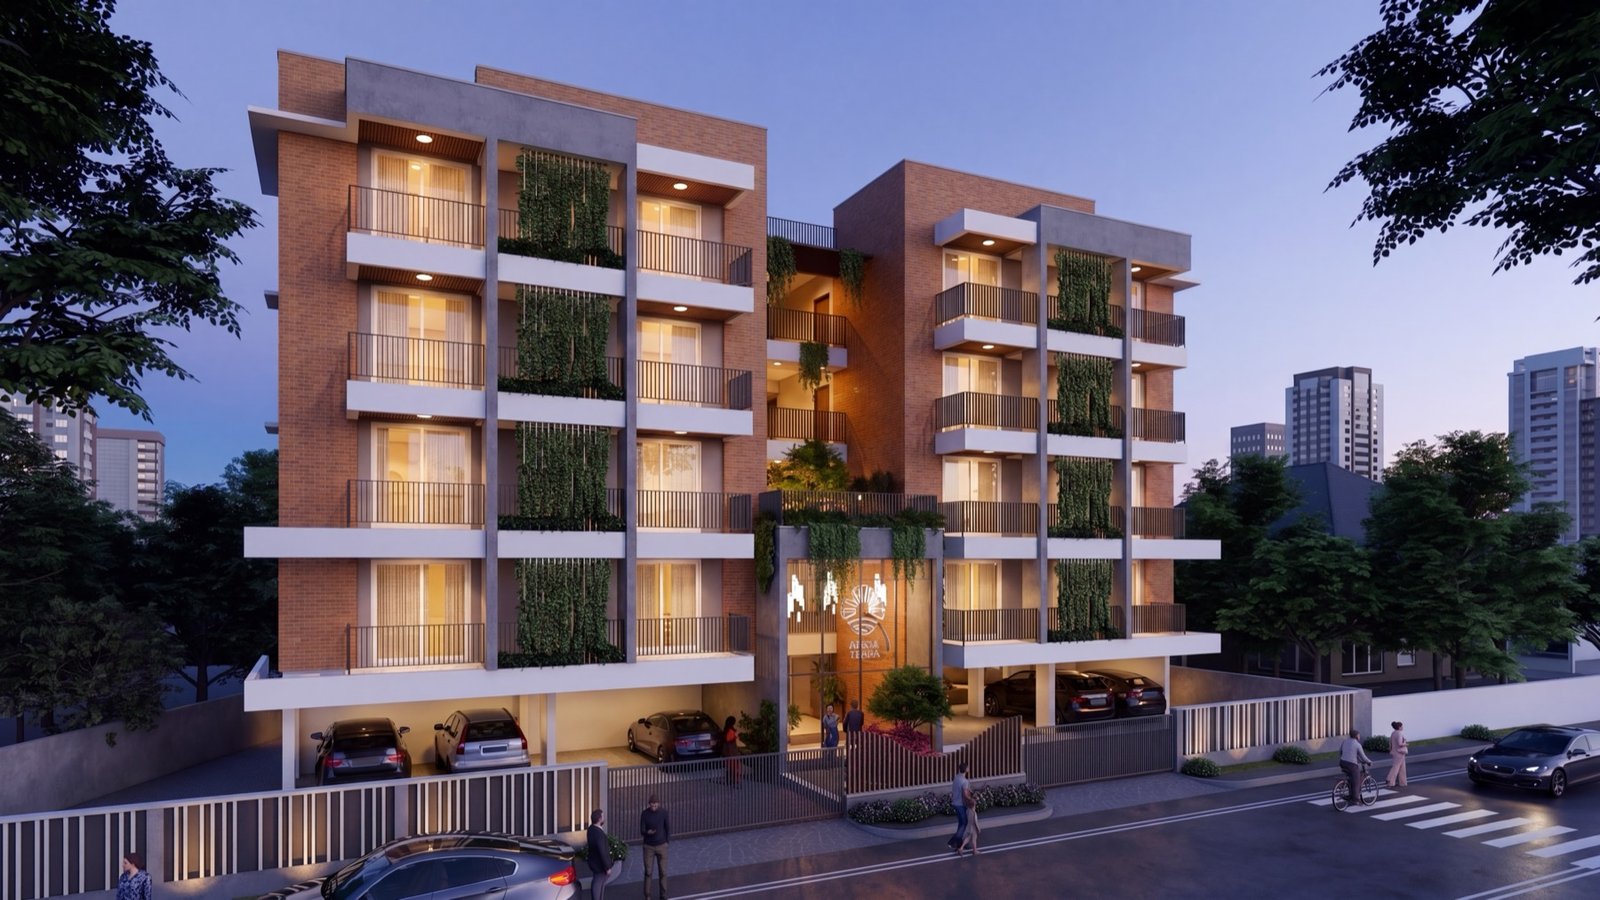
06Siena Terra elevation at dusk
07Lift lobby with timber and stone finishes
 08
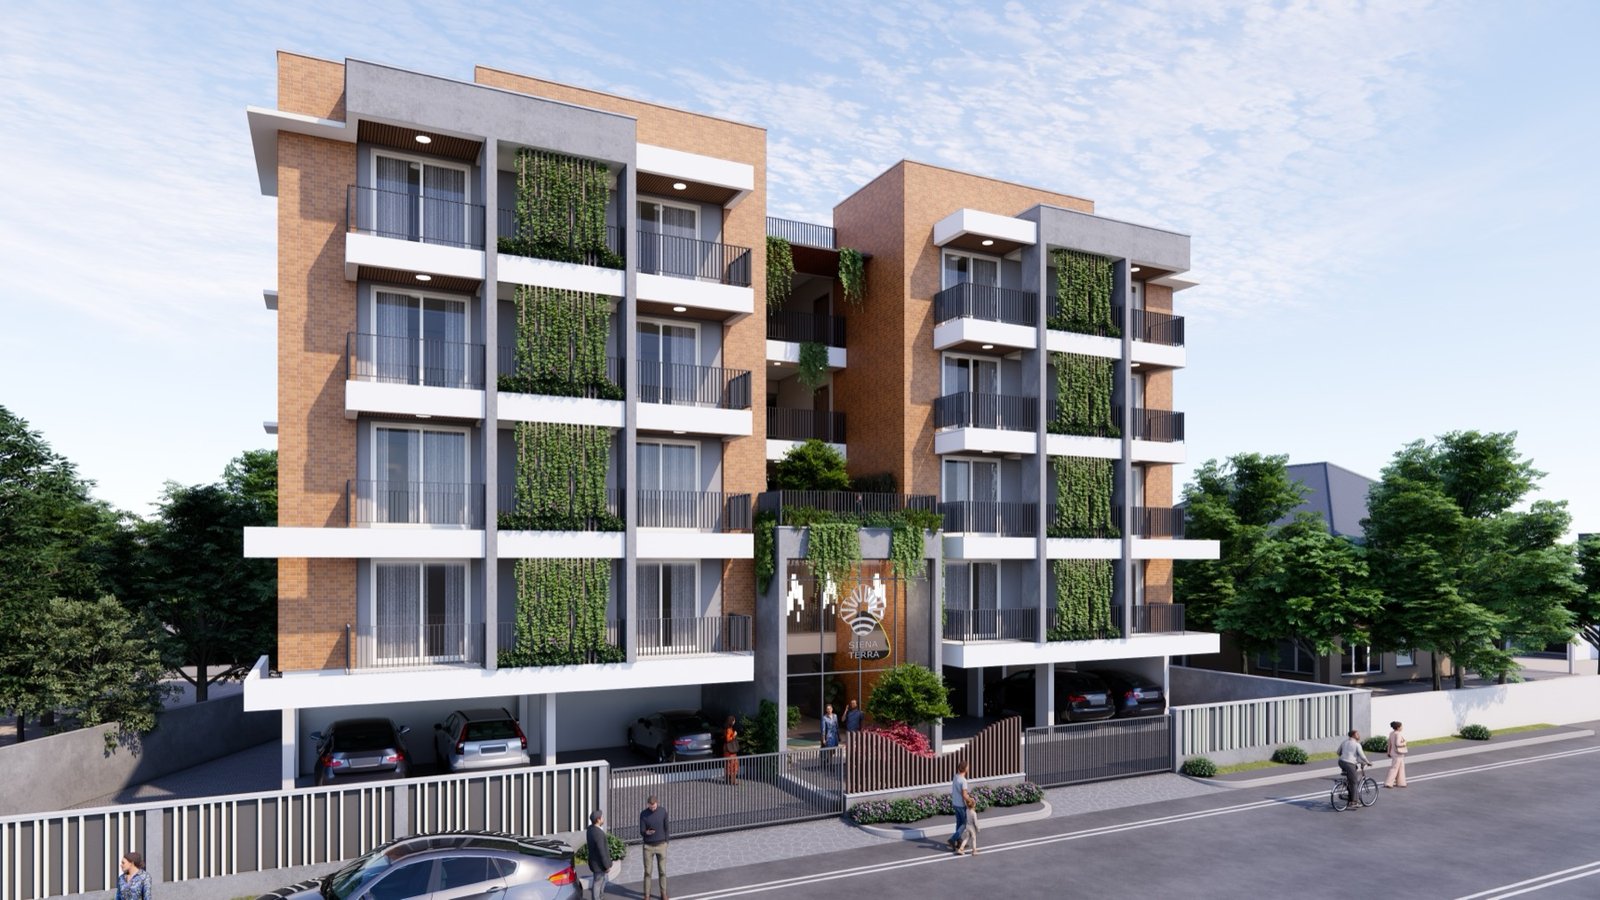
08Elevated view of Siena Terra and surroundings
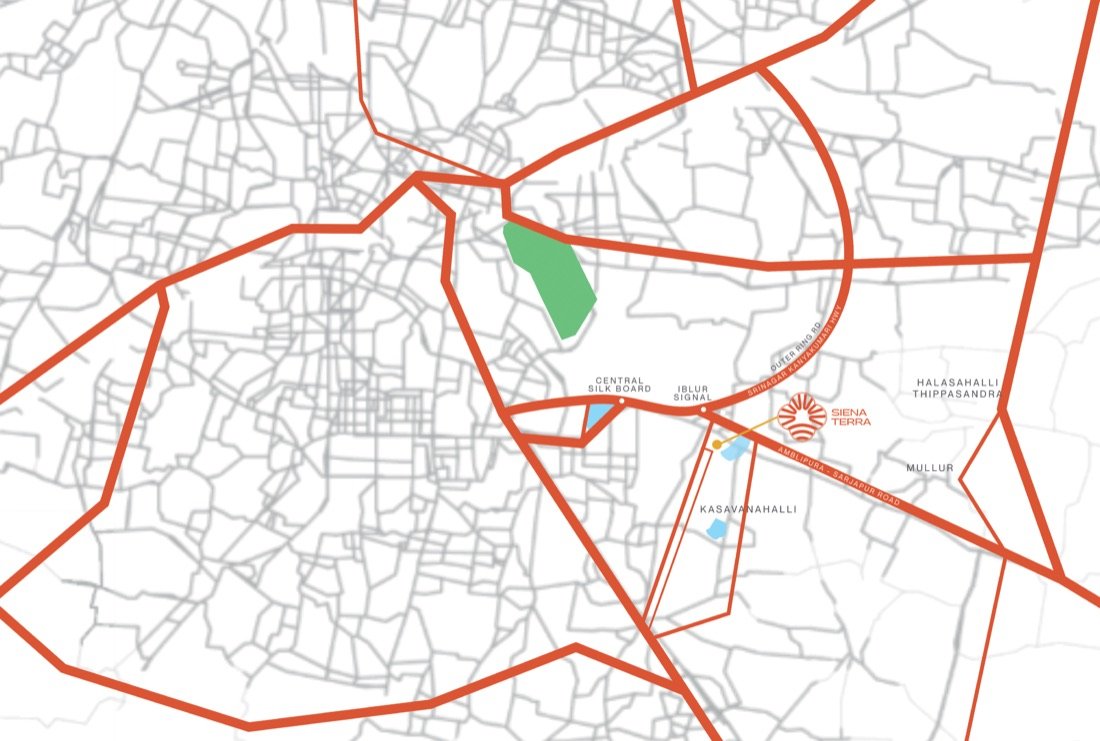
Well-connected. Centrally located.
Tech Hubs
- Eco Space5 min
- Prestige Tech Park10 min
- RGA Tech Park15 min
- Embassy Golf Links Business Park20 min
Schools & Colleges
- Orchids International School7 min
- New Horizon College of Engineering15 min
- St. John's Medical College15 min
- Harvest International School20 min
Healthcare
- Manipal Hospital4 min
- Sakra World Hospital8 min
- Belenus Champion Hospital15 min
Retail & Lifestyle
- Total Mall4 min
- Soul Space Spirit / Centro Mall8 min
- Market Square Mall15 min


The Siena Series is our long-term design philosophy — an evolving collection inspired by timeless architecture, thoughtful craftsmanship and enduring materials. Every home that carries the Siena name is shaped by these principles while expressing its own unique character.
Terra is where it begins.
Few homes.
Fewer chances.
Only sixteen families will ever carry the Siena Terra address. Leave your details and our team will reach out with availability, pricing, and a private viewing.